
Water Views - Golf Course

















Address
5331 Wavecrest Way, Oxnard, CA
Price
$ 2,400,000
Property Attributes
- MLS#V135731
- TypeSingle Family
- Listing Status Active
- CountyVENTURA
- CityOxnard
- AreaOxnard - Port Hueneme Beaches
- NeighborhoodOxnard Shores 6 - 1216
- Zip93035
- StyleSingle Family Residence
- Year Built1991
- Price$ 2,400,000
- Bedrooms3
- Full Bathrooms3
- Half Bathrooms1
- Sqr Footage3701
- Lot Size0.1004 Acres
Data Source:
Crisnet MLS
Property Description
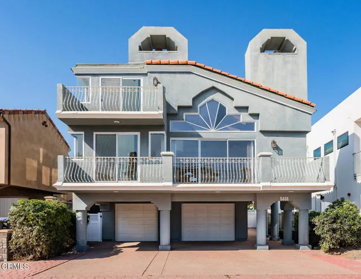
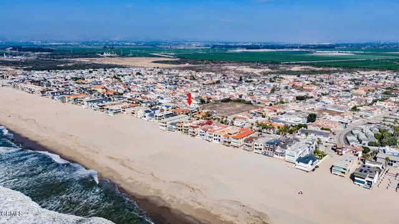
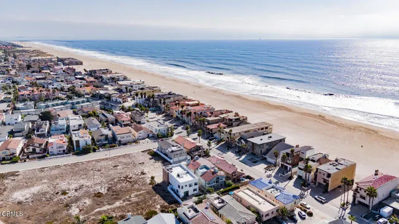
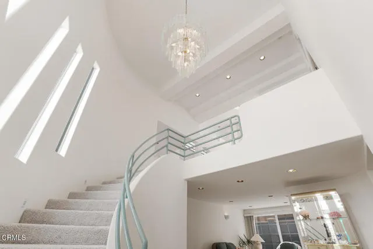
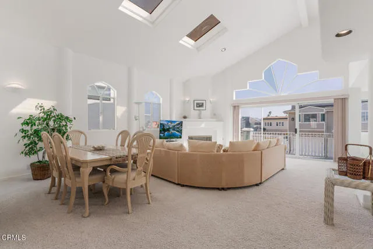
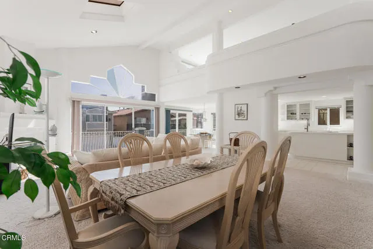
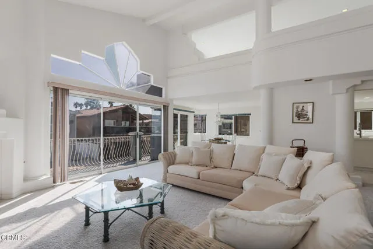
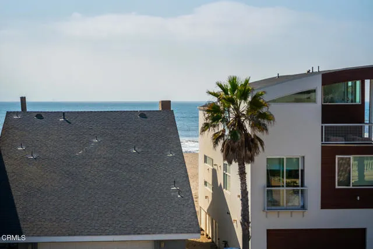
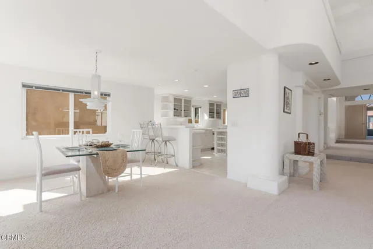
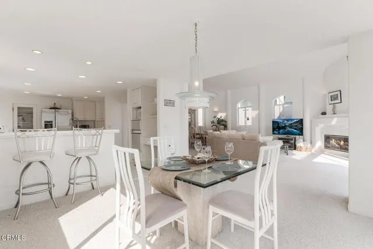
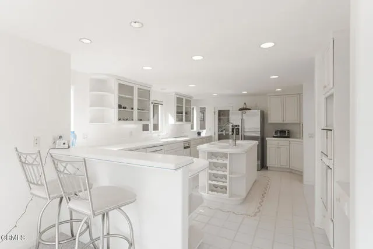
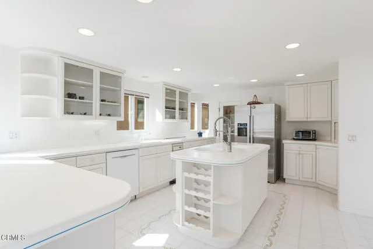
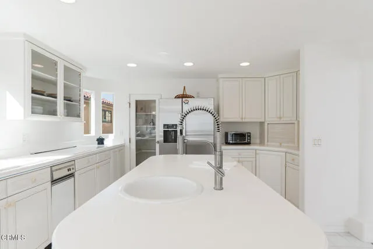
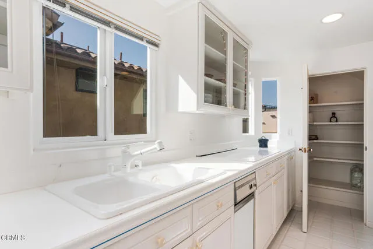
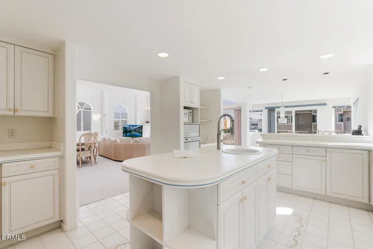
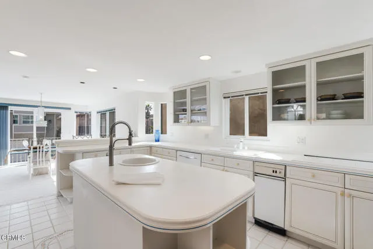
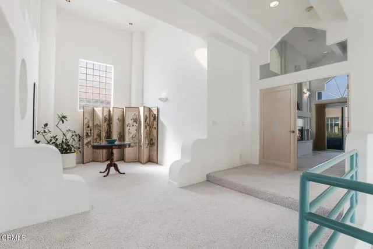
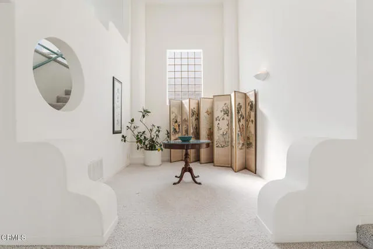
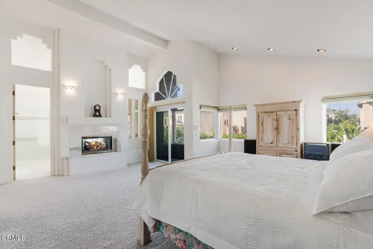
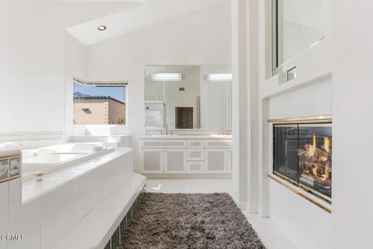
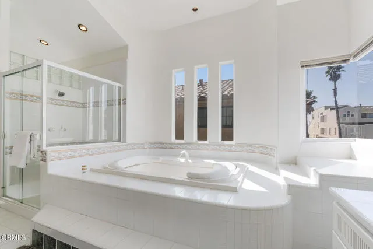
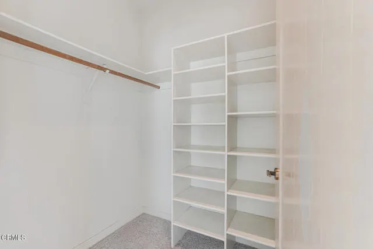
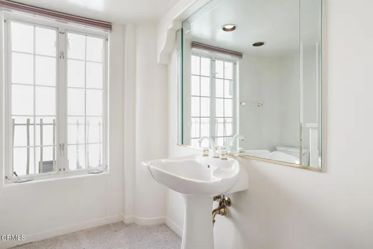
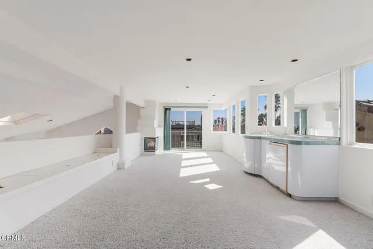
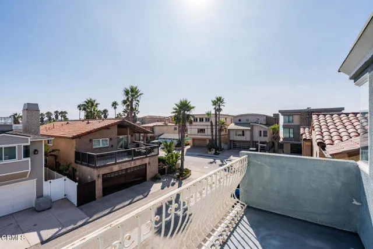
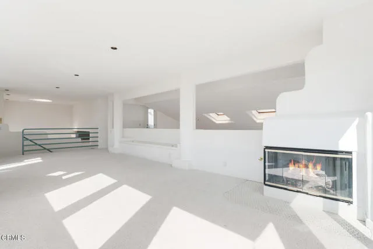
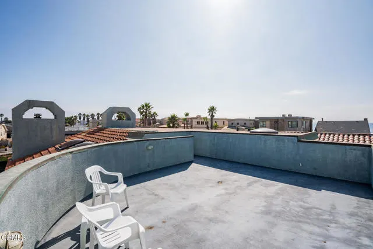
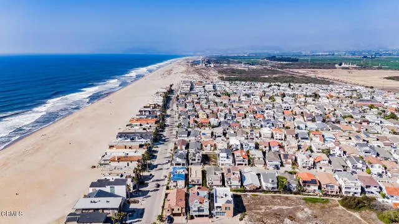
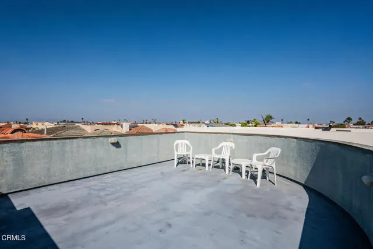
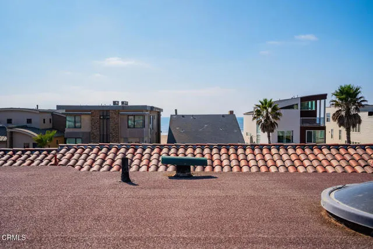
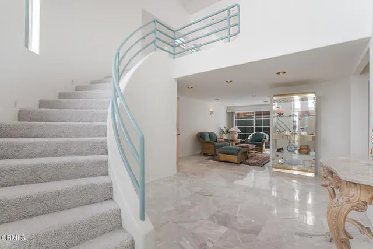
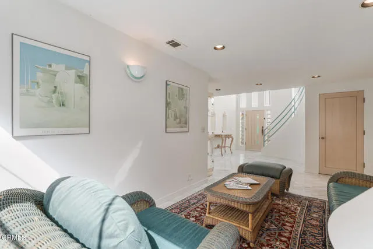
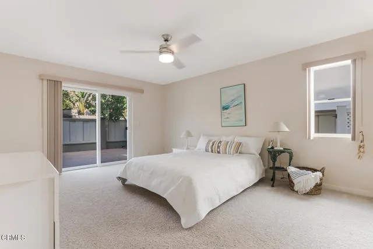
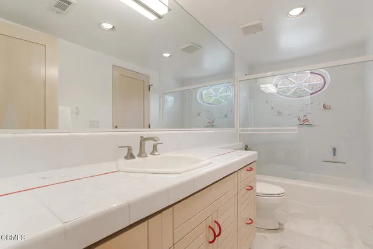
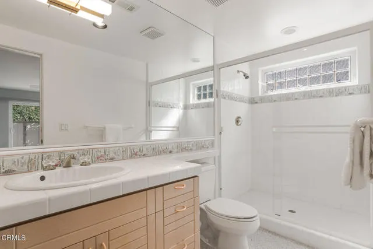
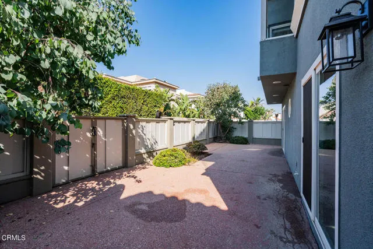
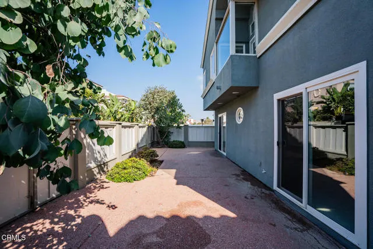
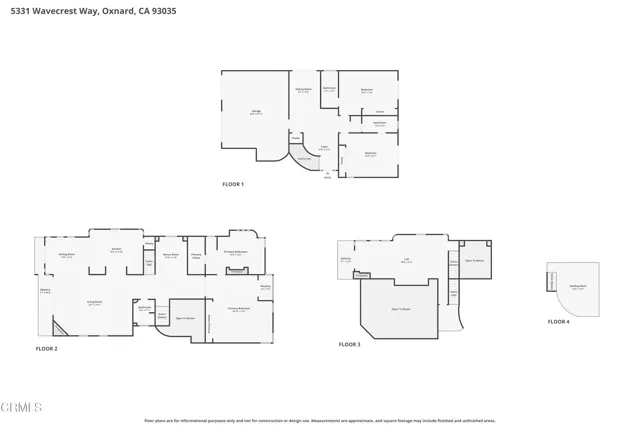
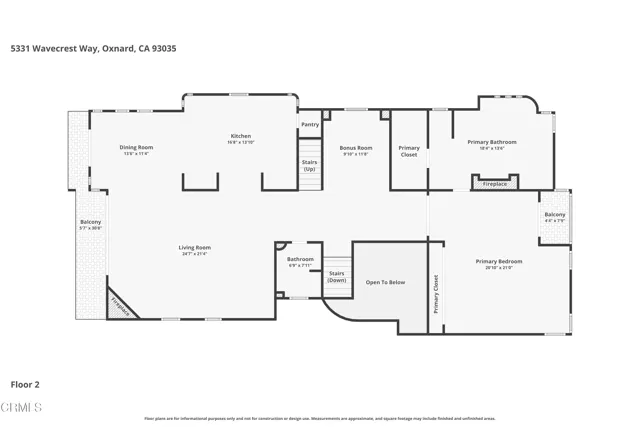
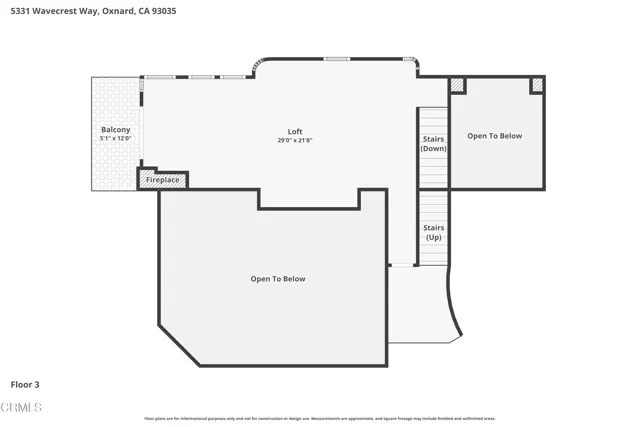
Welcome to Mandalay Shores, your personal paradise on one of Ventura County's most breathtaking beaches. This magnificent custom-built, three-story, 3,700 sq. ft. home offers everything you've dreamed of in coastal living, w/panoramic ocean & mountain views, & a rooftop deck perfect for savoring stunning sunsets every evening. Ideally located above Channel Islands Harbor--your gateway to the Channel Islands National Park & halfway between Malibu and Santa Barbara, you'll enjoy a lifestyle filled w/adventure. Whether it's kayaking, paddleboarding, boating, golfing, or wine tasting, this location gives you easy access to endless outdoor activities, yacht clubs, shopping, & dining.Designed w/comfort & elegance in mind, this home is just one house away from Mandalay Beach Road & boasts an oversized driveway accommodating up to 5 cars, a large garage, & a grand marble entry. Step inside to find an abundance of natural light, recessed lighting, & designer fixtures throughout. The first-floor guest quarters offer a private sanctuary, w/a cozy family room, 2 bedrooms, 2 en-suite bathrooms, all opening to a spacious backyard. Perfect for entertaining, the backyard features mature eucalyptus trees & a gated pathway to the beach--ideal for hosting family gatherings or intimate get-togethers.The second level presents a grand living space w/vaulted ceilings and skylights, filling the two-story living room w/natural light. A raised hearth fireplace & decorative windows add to the charm. The adjacent dining room offers peekaboo ocean views, while the chef's kitchen, complete w/a large island, walk-in pantry, and bar seating, becomes the heart of the home. The massive primary suite features double doors, a private balcony, a double-sided fireplace, & a luxurious en-suite bath with an oversized shower, jacuzzi tub, & large closet.On the third level, you'll find an open loft w/built-in seating, a fireplace, a wet bar w/fridge, & even more windows showcasing gorgeous views. Step outside onto the balcony or ascend to the fourth-level rooftop deck--your ultimate retreat for outdoor entertaining. Whether you're enjoying your morning coffee with the sound of waves or unwinding with a glass of wine at sunset, this top deck offers the best of coastal living.With endless indoor & outdoor spaces designed for relaxation & entertainment, this home is the perfect vacation retreat or forever home. Come for a day stay for a lifetime!
| Price History | |
|---|---|
| 4/10/2026 | Listed $2,500,000 |
| 7/22/2026 | 4$2,400,000 |
General Features
| Living Area | 3701.00 |
|---|---|
| Sewer | Public Sewer |
| Heating | Natural Gas,Forced Air |
| Cooling | None |
| Appliances | Refrigerator,Trash Compactor,Dishwasher,Electric Cooktop |
| Garage Spaces | 2.00 |
| Patio/Porch Features | Concrete |
| Pool Features | None |
| Construction Materials | Stucco |
| Year Built | 1991 |
| View | Ocean,Mountain(s) |
| Assessments | None |
| Levels | Three Or More |
| Property Subtype | Single Family Residence |
| Community Features | Gutters,Curbs,Street Lights,Sidewalks |
| County | Ventura |
| Property Type | Residential |
| Attached Garage | Yes |
| Subdivision Name | Oxnard Shores 6 - 1216 |
| Facing Direction | South |
| Full Baths | 3 |
| Directions | From the 101 exit Victoria south,turn right onto West 5th St,left onto Mandalay Beach Rd. Home is to the left one in on Wavecrest. |
| City | Oxnard |
| Co-Listing Agent | Michele Losey - BRE#01395438 |
| Listing Agent | Desti Centineo - BRE#01917995 |
| MLS Area | VC32 - Oxnard - Port Hueneme Beaches |
| Lot Size Units | Square Feet |
| Lot Size Square Feet | 4374.00 |
| Spa Features | None |
| Subdivision Name | Oxnard Shores 6 - 1216 |
| Attached Structure | Detached |
| Price Per Square Foot | 648.47 |
| Structure Type | House |
| Living Area Units | Square Feet |
| Standard Status | Active |
| Year Built Source | Assessor |
Interior Features
| Interior Amenities | Bar,Balcony,Built-in Features,Living Room Balcony,Ceiling Fan(s),Recessed Lighting,2 Staircases,Open Floorplan,Cathedral Ceiling(s) |
|---|---|
| Flooring | Tile,Carpet,Stone |
| Fireplace Features | Raised Hearth,Primary Retreat,Two Way,Living Room,Bath |
| Total Stories | 3 |
| Common Walls | No Common Walls |
| Eating Area | Breakfast Counter / Bar,Dining Room |
| Heating Y/N | Yes |
| Laundry Y/N | Yes |
| Fireplace Y/N | Yes |
| Half Baths | 1 |
| Laundry Features | In Garage |
| Total Bedrooms | 3 |
| Room Type | Formal Entry,Walk-In Closet,Separate Family Room,Walk-In Pantry,Foyer,Living Room,Family Room,Primary Suite,Den,Primary Bathroom |
| Appliances Y/N | Yes |
| Main Level Bedrooms | 2 |
| Main Level Bathrooms | 2 |
| Full + 3/4 Baths | 3 |
| LivingAreaSource | Assessor |
| Kitchen Features | Corian Counters,Kitchen Island,Walk-In Pantry |
| Total Baths | 4 |
Exterior Features
| Water Source | Public |
|---|---|
| Total Parking | 2.00 |
| Lot Size Area | 4374.0000 |
| Fence Y/N | Yes |
| Parking Y/N | Yes |
| Patio Y/N | Yes |
| Lot Size Acres | 0.1004 |
| Lot Size Source | Public Records |
| Sprinklers Y/N | Yes |
Amenities
- Foreclosure
- Views
- Short Sale
- New Construction
- Adult 55+
- Lease To Own
- No HOA Fees
- Furnished
- Primary On Main
- Air Conditioning
- Seller Finance
- Green
- Fixer Upper
- Horse
- Golf
- Fireplace
- Deck
- Garage
- Basement
- Pool
Property vs Single Family Average in 93035
Price
Year Built
Visits
 Based on information from California Regional Multiple Listing Service, Inc. as of September 21, 2026 1:04 AM UTC This information is for your personal, non-commercial use and may not be used for any purpose other than to identify prospective properties you may be interested in purchasing. Display of MLS data is usually deemed reliable but is NOT guaranteed accurate by the MLS. Buyers are responsible for verifying the accuracy of all information and should investigate the data themselves or retain appropriate professionals. Information from sources other than the Listing Agent may have been included in the MLS data. Unless otherwise specified in writing, Broker/Agent has not and will not verify any information obtained from other sources. The Broker/Agent providing the information contained herein may or may not have been the Listing and/or Selling Agent.
 This information is deemed reliable but not guaranteed. You should rely on this information only to decide whether or not to further investigate a particular property. BEFORE MAKING ANY OTHER DECISION, YOU SHOULD PERSONALLY INVESTIGATE THE FACTS (e.g.square footage and lot size) with the assistance of an appropriate professional. You may use this information only to identify properties you may be interested in investigating further. All uses except for personal, non-commercial use in accordance with
 The data relating to real estate for sale on this website comes in part from the IDX Program of Garden State Multiple Listing Service, L.L.C. and TESTING. Real estate listings held by other brokerage firms are marked as IDX listing. Information deemed reliable but not guaranteed. Copyright © 2026 Garden State Multiple Listing Service, L.L.C. All rights reserved. This information is being provided for Consumer's personal, non-commercial use and may not be used for any purpose other than to identify
 Emerald Coast Association of REALTORS®, Inc. All information deemed reliable but not guaranteed. All properties are subject to prior sale, change or withdrawal. Neither listing broker(s) or information provider(s) shall be responsible for any typographical errors, misinformation, misprints and shall be held totally harmless. Listing(s) information is provided for consumer's personal, non-commercial use and may not be used for any purpose other than to identify prospective properties consumers
 All measurements and all calculations of area are approximate. Information provided by Seller/Other sources, not verified by Broker. All interested persons should independently verify accuracy of information. Provided properties may or may not be listed by the office/agent presenting the information. Data maintained by MetroList© may not reflect all real estate activity in the market.
All real estate content on this site is subject to the Federal Fair Housing Act of 1968, as amended, which makes it illegal to advertise any preference, limitation or discrimination because of race, color, religion, sex, handicap, family status or national origin or an intention to make any such preference, limitation or discrimination.
MetroList CA data last updated: September 21, 2026 12:46 AM UTC
All measurements and all calculations of area are approximate. Information provided by Seller/Other sources, not verified by Broker. All interested persons should independently verify accuracy of information. Provided properties may or may not be listed by the office/agent presenting the information. Data maintained by MetroList© may not reflect all real estate activity in the market.
All real estate content on this site is subject to the Federal Fair Housing Act of 1968, as amended, which makes it illegal to advertise any preference, limitation or discrimination because of race, color, religion, sex, handicap, family status or national origin or an intention to make any such preference, limitation or discrimination.
MetroList CA data last updated: September 21, 2026 12:46 AM UTC  ©2026 Georgia Multiple Listing Service All information deemed reliable but not guaranteed. All properties are subject to prior sale, change or withdrawal. Neither listing broker(s) or information provider(s) shall be responsible for any typographical errors, misinformation, misprints and shall be held totally harmless. Listing(s) information is provided for consumer's personal, non-commercial use and may not be used for any purpose other than to identify prospective properties consumers may
 The data relating to real estate for sale or rent on this web site comes in part from the IDX program of the Hudson County MLS. Real estate listings held by brokerage firms other than TESTING are marked with the HCIDX mark and the information about them includes the name of the listing broker. The information provided by this website is for the personal, non-commercial use of consumers and may not be used for any purpose other than to identify prospective properties consumers may be interested in
 MIBOR REALTOR® Association All information deemed reliable but not guaranteed. All properties are subject to prior sale, change or withdrawal. Neither listing broker(s) or information provider(s) shall be responsible for any typographical errors, misinformation, misprints and shall be held totally harmless. Listing(s) information is provided for consumer's personal, non-commercial use and may not be used for any purpose other than to identify prospective properties consumers may be interested in purchasing. The data relating to real estate for sale on this website comes in part from the Internet Data Exchange program of the Multiple Listing Service. Real estate listings held by brokerage firms other than TESTING may be marked with the Internet Data Exchange logo and detailed information about those properties will include the name of the listing broker(s) when required by the MLS. Copyright ©2026 All rights reserved.
Last Updated: September 21, 2026 12:52 AM UTC
MIBOR REALTOR® Association All information deemed reliable but not guaranteed. All properties are subject to prior sale, change or withdrawal. Neither listing broker(s) or information provider(s) shall be responsible for any typographical errors, misinformation, misprints and shall be held totally harmless. Listing(s) information is provided for consumer's personal, non-commercial use and may not be used for any purpose other than to identify prospective properties consumers may be interested in purchasing. The data relating to real estate for sale on this website comes in part from the Internet Data Exchange program of the Multiple Listing Service. Real estate listings held by brokerage firms other than TESTING may be marked with the Internet Data Exchange logo and detailed information about those properties will include the name of the listing broker(s) when required by the MLS. Copyright ©2026 All rights reserved.
Last Updated: September 21, 2026 12:52 AM UTC
 Based on information from California Desert Association of Realtors as of September 21, 2026 12:55 AM UTC The information being provided by California Desert Association of Realtors, SoCalMLS, CRISNet MLS, and CARETS is for the consumer's personal, non-commercial use and may not be used for any purpose other than to identify prospective properties consumer may be interested in purchasing. Any information relating to real estate for sale referenced on this web site comes from the Internet Data Exchange
 Charlottesville Area Association of REALTORS® All information deemed reliable but not guaranteed. All properties are subject to prior sale, change or withdrawal. Neither listing broker(s) or information provider(s) shall be responsible for any typographical errors, misinformation, misprints and shall be held totally harmless. Listing(s) information is provided for consumer's personal, non-commercial use and may not be used for any purpose other than to identify prospective properties consumers
 Southern Oregon Multiple Listing Service All information deemed reliable but not guaranteed. All properties are subject to prior sale, change or withdrawal. Neither listing broker(s) or information provider(s) shall be responsible for any typographical errors, misinformation, misprints and shall be held totally harmless. Listing(s) information is provided for consumer's personal, non-commercial use and may not be used for any purpose other than to identify prospective properties consumers may be
 Based on information from CRISNet MLS as of September 21, 2026 1:00 AM UTC All data, including all measurements and calculations of area, is obtained from various sources and has not been, and will not be, verified by broker or MLS. All information should be independently reviewed and verified for accuracy. Properties may or may not be listed by the office/agent presenting the information. The listing broker's offer of compensation is made only to participants of the MLS where the listing is filed.
 The MLS™ Combined LA/Westside MLS® (CLAW): All information deemed reliable but not guaranteed. All properties are subject to prior sale, change or withdrawal. Neither listing broker(s) or information provider(s) shall be responsible for any typographical errors, misinformation, misprints and shall be held totally harmless. Listing(s) information is provided for consumer's personal, non-commercial use and may not be used for any purpose other than to identify prospective properties consumers

 MLS Notice/Fair Housing: Properties & rentals in this MLS are subject to the Fair Housing Act. It is illegal to advertise any preference, limitation, or discrimination because of race, color, religion, sex, handicap, familial status, or national origin, or intention to make any such preference, limitation or discrimination. This MLS will not knowingly accept any advertising that is in violation of the law. All dwellings advertised are available on an equal opportunity basis. The information provided
 All information deemed reliable but not guaranteed. All properties are subject to prior sale, change or withdrawal. Neither listing broker(s) or information provider(s) shall be responsible for any typographical errors, misinformation, misprints and shall be held totally harmless. Listing(s) information is provided for consumer's personal, non-commercial use and may not be used for any purpose other than to identify prospective properties consumers may be interested in purchasing. The data relating
 All information deemed reliable but not guaranteed. All properties are subject to prior sale, change or withdrawal. Neither listing broker(s) or information provider(s) shall be responsible for any typographical errors, misinformation, misprints and shall be held totally harmless. Listing(s) information is provided for consumer's personal, non-commercial use and may not be used for any purpose other than to identify prospective properties consumers may be interested in purchasing. The data relating
 OneKey® MLS required Copyright, Source of Data and Disclaimer for IDX display
Information Copyright 2026, OneKey® MLS. All Rights Reserved.
The source of the displayed data is either the property owner or public record provided by non-governmental third parties. It is believed to be reliable but not guaranteed. This information is provided exclusively for consumers' personal, non-commercial use.
The data relating to real estate for sale on this website comes in part from the
OneKey® MLS required Copyright, Source of Data and Disclaimer for IDX display
Information Copyright 2026, OneKey® MLS. All Rights Reserved.
The source of the displayed data is either the property owner or public record provided by non-governmental third parties. It is believed to be reliable but not guaranteed. This information is provided exclusively for consumers' personal, non-commercial use.
The data relating to real estate for sale on this website comes in part from the
 All information deemed reliable but not guaranteed. All properties are subject to prior sale, change or withdrawal. Neither listing broker(s) or information provider(s) shall be responsible for any typographical errors, misinformation, misprints and shall be held totally harmless. Listing(s) information is provided for consumer's personal, non-commercial use and may not be used for any purpose other than to identify prospective properties consumers may be interested in purchasing. The data relating
